LenditaBytyqi

BEDS3
BATHS2 full
SQUARE FEET1,136
MLS#A12058867
STATUS(Short Sale) - Active
PROPERTY TYPEResidential - Single Family
SUBDIVISIONVILLAGES OF RENAISSANCE
Property Description
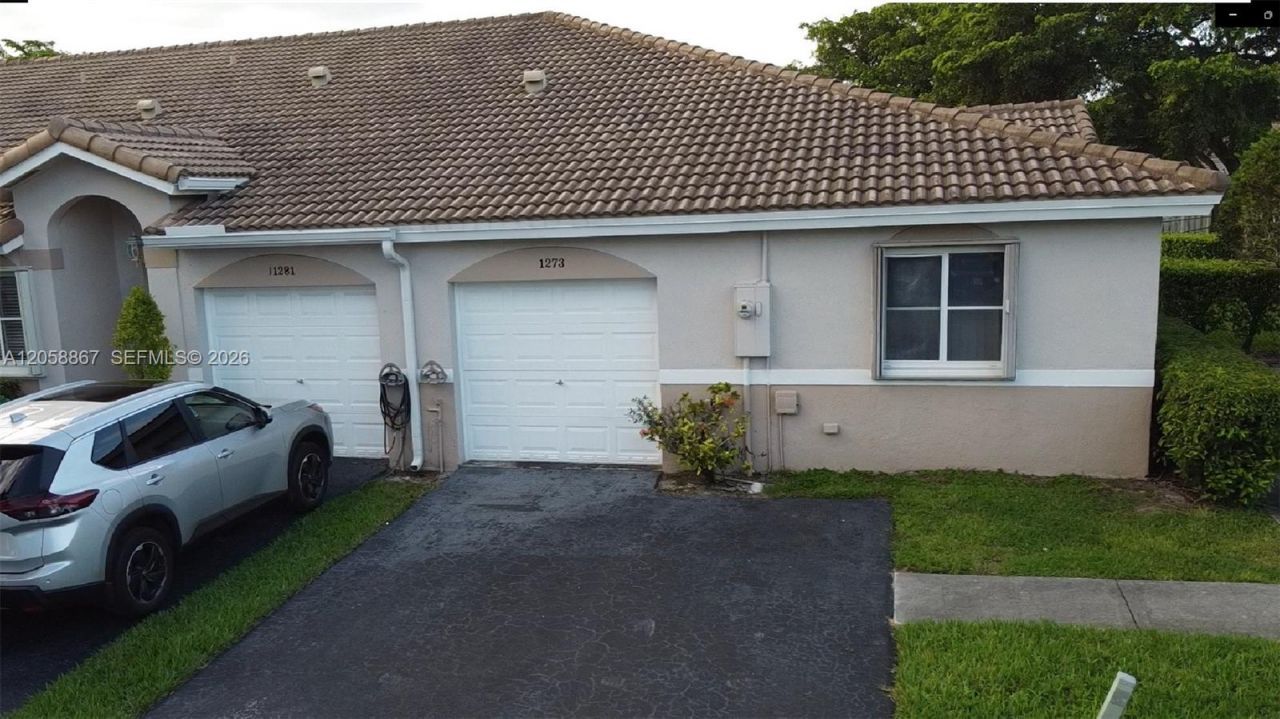
LAKESIDE CORNER LOT FENCED IN 3 BEDROOMS 2 BATHS TOWNHOUSE WITH A 1 CAR GARAGE AND A 2 CAR DRIVEWAY, ACCORDION SHUTTERS BEING SOLD WITHIN THIS QUIET GATED COMMUNITY WITH A POOL, TENNIS COURTS, PLAYGROUND AREA AND LOTS OF VISITORS PARKING IMMEDIATELY NEXT TO THE UNIT. THE BEDROOMS HAVE LAMINATED FLOORS* WHILE THE COMMON AREAS CONSIST OF CERAMIC TILED FLOORS. THIS HOME IS LOCATED NEARBY A1+ SCHOOLS, MAJOR HIGHWAYS, SHOPPING MALLS AND RESTAURANTS.
Property Features
Property Type: Residential - Single Family
Cooling: Central Air
Fenced: Yes
Garage: 1
Heating: Central
Home Style: Attached, One Story
Lot Size: 0.15 Acres
Roof Type: Curved/S-Tile Roof
Taxes: $8,321
Year Built: 1999
Amenities
First Floor Entry
Pantry
Vaulted Ceiling(s)
Walk-In Closet(s)
Family Room
Utility/Laundry In Garage
Fruit Trees
Feature Descriptions
Appliances: Dishwasher, Disposal, Electric Range, Electric Water Heater, Microwave
Community Features: Pool, Tennis Court(s), Gated Community, Maintained Community, Paved Road, Pickleball, Sidewalks, Street Lights
Crops Included Y/N: No
Directions: FOLLOW YOUR GPS
Exterior: CBS Construction
Fencimg: Fenced
Flooring: Ceramic Floor
HOA Fee: 364/ Monthly
Home Warranty Y/N: No
Laundry: In Garage
Lease Considered Y/N: No
Listing Terms: All Cash, Conventional, FHA, FHA-Va Approved
Lot: Less Than 1/4 Acre Lot
Parcel#: 514024113110
Parking: Driveway, Guest
Parking Notes: Driveway, Guest
Property Attached Y/N: No
Property Sub-Type: Single Family Residence
Security: Smoke Detector
Sewer: Public Sewer
Special View Info: Lake
Swimming Pool: Yes
Water: Municipal Water
Water Features: Canal Front
Local Schools
High School: Everglades
Middle School: New Renaissance
Elementary School: Coconut Palm
Listed By / Shown By
Listed By
Agency Name: Santana Homes Realty Group, Inc.
Agency Phone: 305-528-1799
Shown By
Agent Name: Lendita Bytyqi
Agent Phone: Cell: (954) 593-6343
Agency Title: Realty 100

Estimate Your Payment
Estimated Payment
$ 1,763.24 per month $945.87 Principal & Interest $693.42 Property Tax $123.96 Homeowner's InsuranceChange Payment Information


Privacy Policy / DMCA Notice / ADA Accessibility


This site is hosted, designed and copyright
© 1994 - 2026 by
Delta Media Group, Inc. -- Patent Pending --
11273 SW 18th Ct | MLS# A12058867
This single family home located at 11273 SW 18th Ct, Miramar, FL 33025 is currently listed for sale with an asking price of $425,000. This property was built in 1999 and has 3 bedrooms and 2 full baths with 1136 sq. ft. SW 18th Ct is located in the VILLAGES OF RENAISSANCE subdivision. Search VILLAGES OF RENAISSANCE real estate on lbytyqi.realty100.com today.