LenditaBytyqi

BEDS3
BATHS2 full
SQUARE FEET1,808
MLS#O6417496
STATUSActive
PROPERTY TYPEResidential - Single Family
SUBDIVISIONEAGLES NEST
Property Description
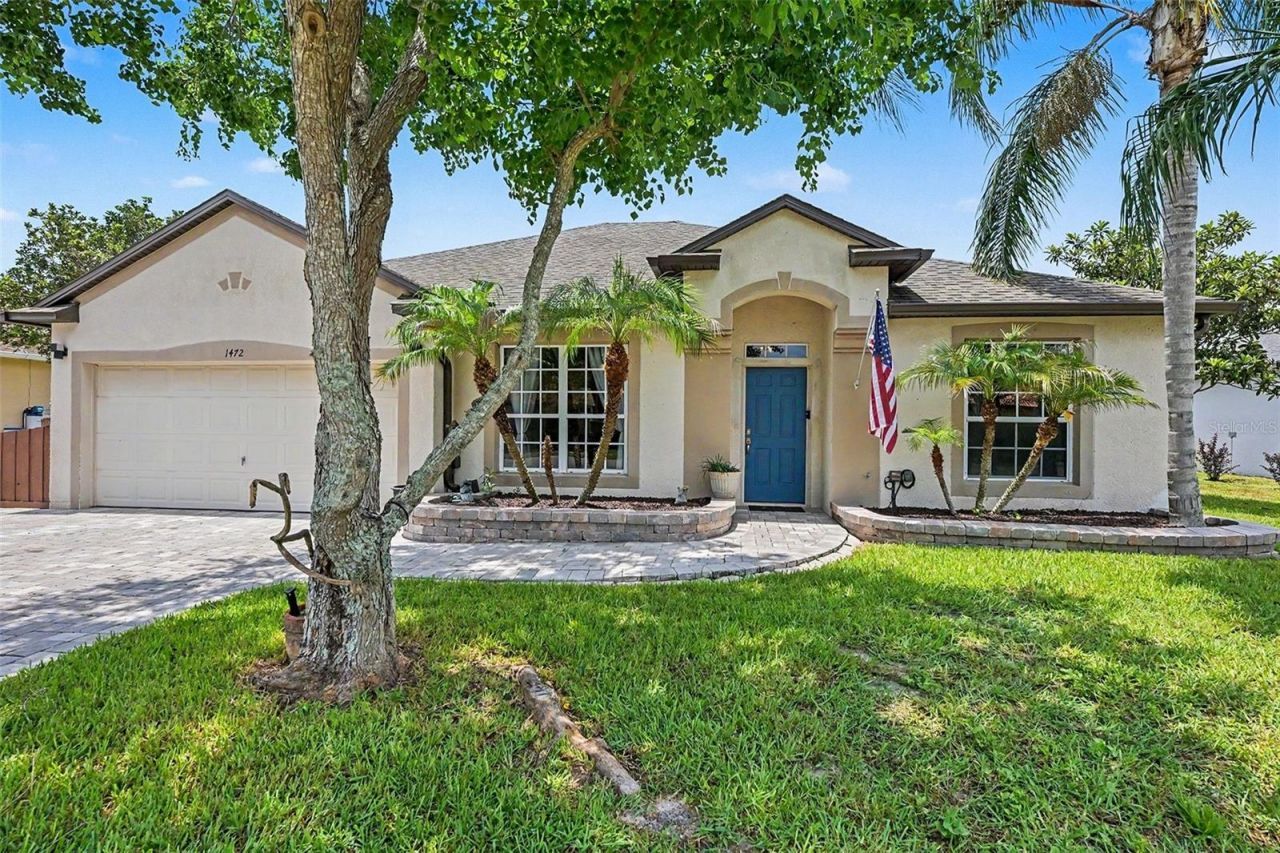
Just minutes from the beach, this beautifully remodeled home blends modern comfort with effortless coastal living. Step inside to discover elegant, paste-finished walls, rich hardwood flooring throughout, and thoughtfully updated spaces designed for both relaxation and everyday living. Each bedroom features newly customized walk-in closets, offering exceptional storage and organization.At the heart of the home, fully integrated smart lighting connects directly to your preferred device, allowing you to set the perfect mood with ease. The spacious open living area is anchored by an immersive 360-degree surround sound system-creating the ideal atmosphere for entertaining guests, hosting movie nights, or unwinding after a day near the water.Outside, your private oasis is taking shape-the pool is currently being finished by our professional pool contractor, taking all the hassle out of the process so it will be ready for your enjoyment. Conveniently located near shopping, dining, major roadways, and just a short walk from Astronaut High School, this home offers an unbeatable combination of tech-forward upgrades, structural peace of mind, and Florida charm.
Property Features
Property Type: Residential - Single Family
Cooling: Central Air
Fenced: Yes
Garage: 2 car attached
Heating: Central
Lot Size: 0.17 Acres
Roof Type: Shingle
Stories: 1.0
Taxes: $2,676
Year Built: 2003
Amenities
Built-in Features
Ceiling Fans(s)
Kitchen/Family Room Combo
Open Floorplan
Smart Home
Thermostat
Walk-In Closet(s)
Lighting
Permeable Paving
Rain Gutters
Sidewalk
Sliding Doors
Feature Descriptions
Appliances: Dishwasher, Electric Water Heater, Microwave, Range, Refrigerator
Days on Site: 44
Directions: Located in North Titusville, just minutes from US-1 and SR-405 (Singleton Ave). From SR-405, head east on Dairy Road toward Astronaut High School. Turn north into the neighborhood onto Wager Ave, then follow the grid right onto Polaroid Ave, left on Penta
Exterior: Block
Fencing: Wood
Flood Zone Code: X
Flooring: Tile, Wood
Foundation: Block
Garage Dimensions: 19x22
Home Warranty Y/N: No
Listing Terms: Cash, Conventional
Lot Dimensions: 0.17
Other Equipment: Permeable Paving
Ownership: Fee Simple
Pool: In Ground
Property Attached Y/N: No
Property Sub-Type: Single Family Residence
Sewer: Public Sewer
Showing Instructions: Appointment Only, Lockbox
Special Sale Provisions: None
Swimming Pool: Yes
Utilities: Electricity Connected, Fiber Optics, Water Available
Water: Public
Water Access Y/N: No
Zoning: R1B
Listed By / Shown By
Listed By
Agency Name: MARK SPAIN REAL ESTATE
Agency Contact: 855-299-7653
Shown By
Agent Name: Lendita Bytyqi
Agent Phone: Cell: (954) 593-6343
Agency Title: Realty 100

Estimate Your Payment
Estimated Payment
$ 1,078.86 per month $756.69 Principal & Interest $223.00 Property Tax $99.17 Homeowner's InsuranceChange Payment Information



Member Participants (and their affiliated licensees, if applicable) shall indicate on their websites that IDX information is provided exclusively for consumers’ personal non-commercial use, that it may not be used for any purpose other than to identify prospective properties consumers may be interested in purchasing, that the data is deemed reliable but is not guaranteed by MLS GRID, and that the use of the MLS GRID Data may be subject to an end user license agreement prescribed by the Member Participant’s applicable MLS if any and as amended from time to time. MLS GRID may, at its discretion, require use of other disclaimers as necessary to protect Member Participant, and/or their MLS from liability.
Based on information submitted to the MLS GRID. All data is obtained from various sources and may not have been verified by broker or MLS GRID. Supplied Open House Information is subject to change without notice. All information should be independently reviewed and verified for accuracy. Properties may or may not be listed by the office/agent presenting the information.
Privacy Policy / DMCA Notice / ADA Accessibility


This site is hosted, designed and copyright
© 1994 - 2026 by
Delta Media Group, Inc. -- Patent Pending --
1472 Kodak Drive | MLS# O6417496
This single family home located at 1472 Kodak Drive, Titusville, FL 32796 is currently listed for sale with an asking price of $340,000. This property was built in 2003 and has 3 bedrooms and 2 full baths with 1808 sq. ft. Kodak Drive is located in the EAGLES NEST subdivision. Search EAGLES NEST real estate on lbytyqi.realty100.com today.