LenditaBytyqi

BEDS4
BATHS2 full
SQUARE FEET1,857
MLS#A4700917
STATUSActive
PROPERTY TYPEResidential - Single Family
SUBDIVISIONPORT CHARLOTTE
Property Description
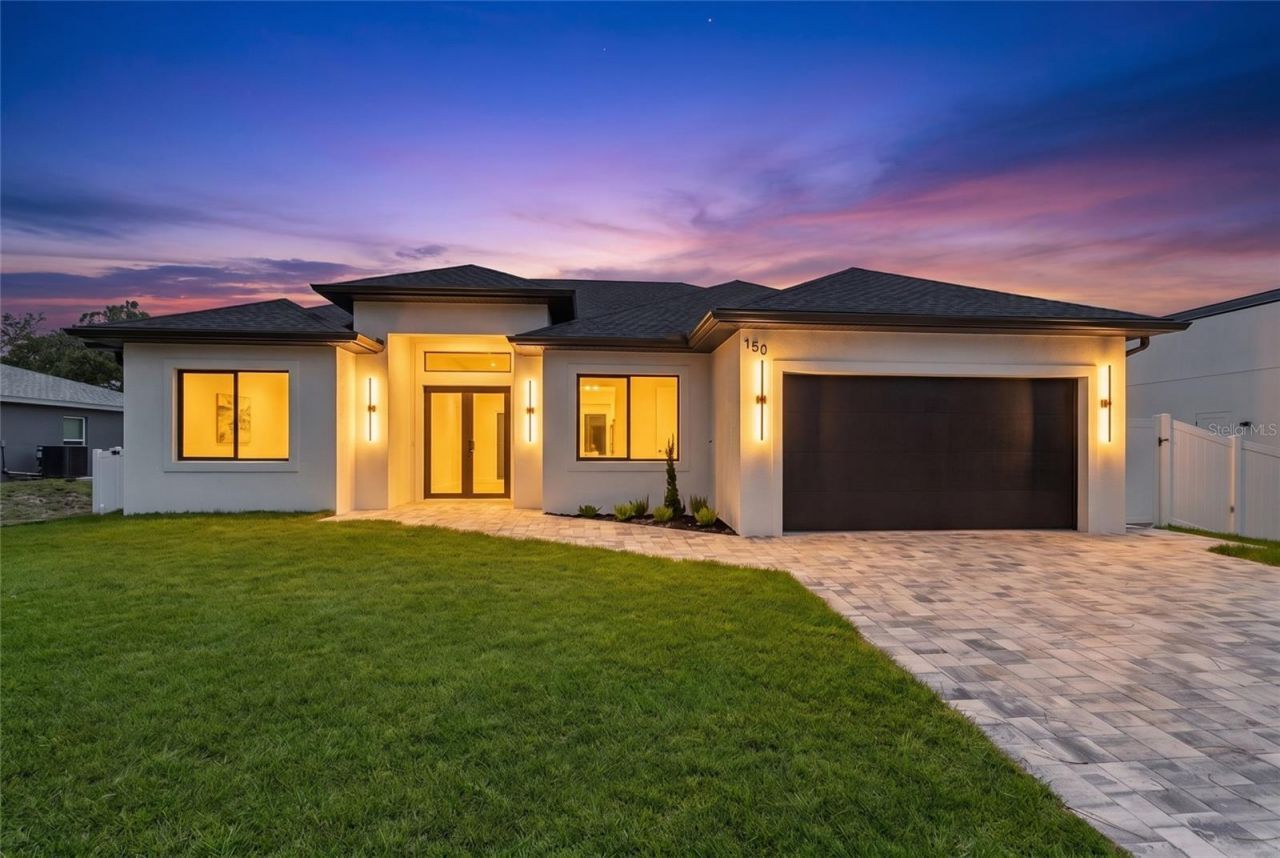
Virtually Staged. Welcome to Your Modern Custom RetreatLocated on a peaceful and quiet street while remaining just minutes from top schools, shopping, and dining, this one-of-a-kind new construction home seamlessly combines luxury, quality craftsmanship, and brilliant modern design. Offering 1,857 square feet of thoughtfully planned living space, this remarkable four-bedroom, two-bathroom residence is completely move-in ready and waiting to become your private sanctuary.Exquisite Interior LivingStep inside to discover a bright and expansive open floor plan beautifully appointed with premium luxury vinyl plank and elegant tile flooring throughout. The heart of the home is a dazzling gourmet kitchen, perfectly tailored for culinary enthusiasts and entertaining guests with ease. Every architectural detail has been carefully considered, from the premium solid core doors to the hurricane-rated impact windows that provide ultimate peace of mind, excellent energy efficiency, and abundant natural light.Embrace the ultimate Florida lifestyle right in your own backyard! Step outside to a sparkling private pool, creating the perfect setting for sunny afternoon swims, evening cookouts, and weekend gatherings. The property is fully enclosed with a pristine vinyl fence, offering a beautiful, secure, and private environment for absolute relaxation.This custom beauty places you near the center of the region's most exciting developments while maintaining a wonderfully serene neighborhood feel. You will be just ten minutes away from the vibrant master-planned community of Wellen Park, known for its exceptional local dining, entertainment, and shopping experiences, as well as the nearby Costco for everyday conveniences. Additionally, you are a mere eight minutes from the highly anticipated new Sarasota Memorial Hospital facility. When it is time to unwind by the water, the world-famous pristine Gulf Coast beaches are only a short and scenic thirty-minute drive away!
Property Features
Property Type: Residential - Single Family
Cooling: Central Air
Fenced: Yes
Garage: 2 car attached
Heating: Central
Lot Size: 0.23 Acres
Roof Type: Other
Stories: 1.0
Taxes: $334
Year Built: 2026
Amenities
Ceiling Fans(s)
High Ceilings
Kitchen/Family Room Combo
Tray Ceiling(s)
Sliding Doors
Feature Descriptions
Appliances: Other
Directions: Head south on US 41 toward Chancellor Blvd, then turn right onto Chancellor Blvd. Continue for 0.6 miles and make a left onto Juper St. Proceed for another 0.2 miles, then turn left onto Marlin Ave. Take the first right onto Heather St, and the property w
Exterior: Block
Fencing: Vinyl
Flood Zone Code: X500
Flooring: Luxury Vinyl, Tile
Foundation: Other
Home Warranty Y/N: No
Listing Terms: Cash, Conventional
Lot Dimensions: 0.23
Ownership: Fee Simple
Parking: Garage Door Opener
Parking Notes: Garage Door Opener
Pets Restrictions: Check county rules and regulations.
Pool: In Ground
Property Attached Y/N: No
Property Sub-Type: Single Family Residence
Sewer: Septic Tank
Showing Instructions: Lockbox, ShowingTime
Special Sale Provisions: None
Swimming Pool: Yes
Utilities: Electricity Connected
Water: Well
Water Access Y/N: No
Windows: Storm Window(s)
Zoning: RSF3.5
Room Sizes
Foyer: 8x5
Living Room: 12x18
Kitchen: 12x18
Dining Room: 10x8
Primary Bedroom: 12x14
Primary Bathroom: 13x10
Laundry: 7x7
Bedroom 3: 14x10
Bedroom 4: 10x13
Bathroom 2: 5x9
Listed By / Shown By
Listed By
Agency Name: PREFERRED SHORE LLC
Agency Contact: 941-999-1179
Shown By
Agent Name: Lendita Bytyqi
Agent Phone: Cell: (954) 593-6343
Agency Title: Realty 100

Estimate Your Payment
Estimated Payment
$ 1,361.72 per month $1,179.33 Principal & Interest $27.83 Property Tax $154.55 Homeowner's InsuranceChange Payment Information



Member Participants (and their affiliated licensees, if applicable) shall indicate on their websites that IDX information is provided exclusively for consumers’ personal non-commercial use, that it may not be used for any purpose other than to identify prospective properties consumers may be interested in purchasing, that the data is deemed reliable but is not guaranteed by MLS GRID, and that the use of the MLS GRID Data may be subject to an end user license agreement prescribed by the Member Participant’s applicable MLS if any and as amended from time to time. MLS GRID may, at its discretion, require use of other disclaimers as necessary to protect Member Participant, and/or their MLS from liability.
Based on information submitted to the MLS GRID. All data is obtained from various sources and may not have been verified by broker or MLS GRID. Supplied Open House Information is subject to change without notice. All information should be independently reviewed and verified for accuracy. Properties may or may not be listed by the office/agent presenting the information.
Privacy Policy / DMCA Notice / ADA Accessibility


This site is hosted, designed and copyright
© 1994 - 2026 by
Delta Media Group, Inc. -- Patent Pending --
150 Heather Street | MLS# A4700917
This single family home located at 150 Heather Street , Port Charlotte, FL 33953 is currently listed for sale with an asking price of $529,900. This property was built in 2026 and has 4 bedrooms and 2 full baths with 1857 sq. ft. Heather Street is located in the PORT CHARLOTTE subdivision. Search PORT CHARLOTTE real estate on lbytyqi.realty100.com today.