LenditaBytyqi

BEDS4
BATHS3 full 1 partial
SQUARE FEET2,655
MLS#NS1088810
STATUSActive
PROPERTY TYPEResidential - Single Family
SUBDIVISIONGLEN EAGLE
Property Description
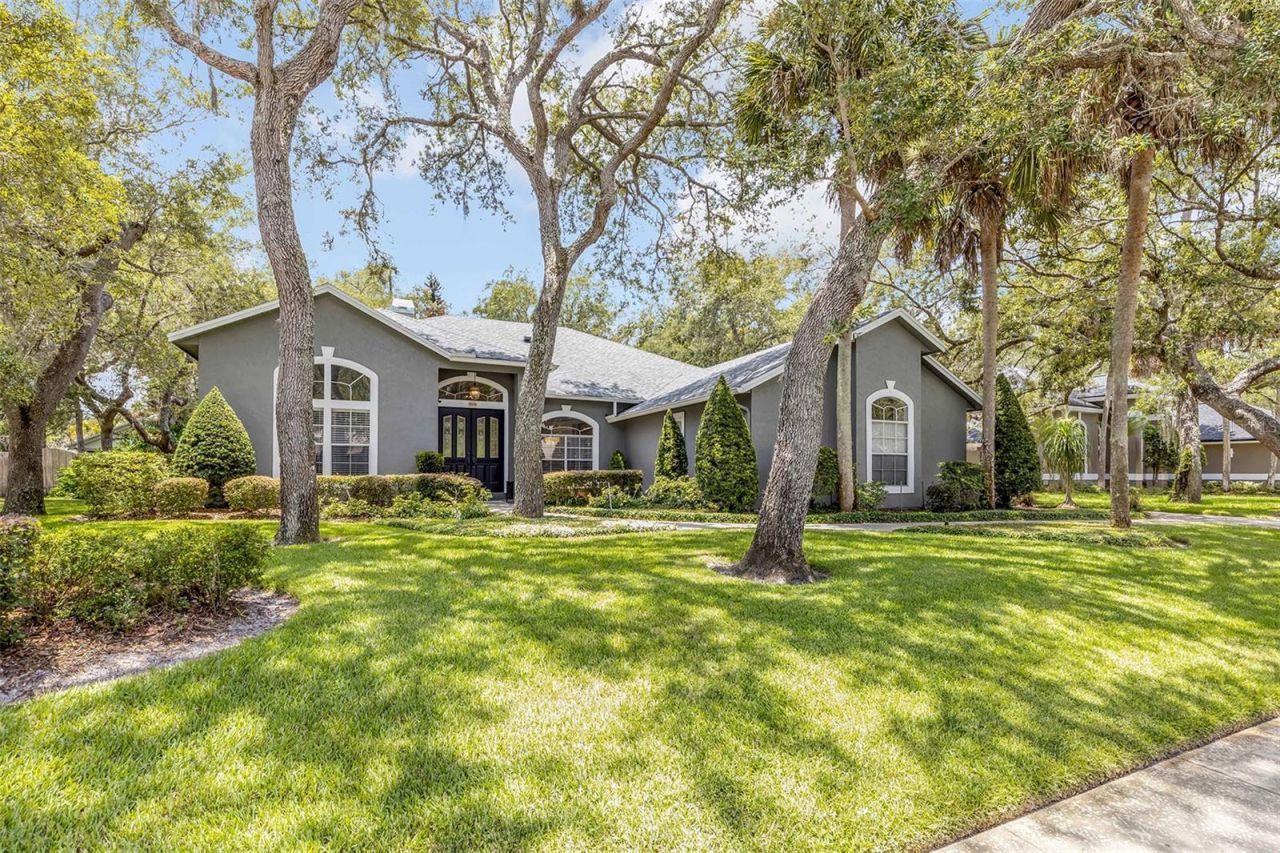
Welcome to this beautifully updated Florida Executive Pool Home in the sought-after Glen Eagle community of Winter Springs. Set on a spacious lot with a private fenced backyard, this exceptional residence blends timeless architecture with modern luxury, thoughtful renovations, and the perfect Florida indoor-outdoor lifestyle. From the moment you enter through the welcoming foyer with a stunning crystal chandelier, you will appreciate the attention to detail throughout. The flexible floor plan features a private front office with French doors (or optional formal living space), elegant formal dining room with designer lighting, a spacious family room with a stone fireplace, and seamless views of the outdoor living area through expansive disappearing sliding glass doors. The completely remodeled kitchen is the heart of the home and showcases custom cabinetry with abundant storage, glass display cabinets, white shaker cabinets with designer hardware, quartz countertops with a sophisticated marble swirl finish, stainless steel hood with glass accents, walk-in pantry, custom lighting, and high-end Caf? by GE appliances (2023) including a built-in style refrigerator and professional-inspired finishes. The adjoining breakfast nook features a custom built-in bench creating the perfect casual dining space. The split-bedroom floor plan offers privacy with three spacious guest bedrooms and two full bathrooms on one side of the home, including a pool bath with direct access to the outdoor living area. A pocket door provides additional separation between the guest wing and main living spaces. The primary suite is privately located at the rear of the home and features double doors opening to the pool area, two walk-in closets, dual vanities, spa soaking tub, separate shower, linen storage, and a beautifully updated bath.Additional interior highlights include:Remodeled laundry room with new cabinetry, quartz counters, and LG front-loading washer and dryerRemodeled primary bath and powder room (2017)Remodeled guest bath (2025) with designer finishes including gray slate tile and black accentsHardwood flooring throughout bedrooms and hallsTile flooring throughout main living areasCrown molding in main living spacesCeiling fans throughoutPlantation-style white wood blinds throughoutBuilt-in office cabinetry and custom desk/bookcasesThe outdoor living experience is truly exceptional. The tiled front entry and expansive screened lanai were designed to flow seamlessly with the interior living space, creating the ultimate Florida outdoor room. Enjoy the recently resurfaced pool deck, sparkling chlorine pool, garden areas, potting station, swing area, wildflower garden, and a private fenced backyard with secure lockable gates.Major improvements provide peace of mind including:New roof (2026)High-end Lennox HVAC system (2024)Updated kitchen, laundry room, and living areasEasy generator hookup capability with portable generator connectionThe oversized three-car garage includes additional storage and a refrigerator, while the large driveway provides ample guest parking.Located in the established Glen Eagle community of Winter Springs, this home offers mature landscaping, spacious lots, and convenient access to shopping, dining, top-rated Seminole County schools, parks, and major roadways. A rare opportunity to own a beautifully renovated Florida pool home where luxury, comfort, and functionality come together.
Property Features
Property Type: Residential - Single Family
Cooling: Central Air
Fenced: Yes
Garage: 3 car attached
Heating: Central, Electric
Home Style: Ranch
Lot Size: 0.34 Acres
Roof Type: Shingle
Stories: 1.0
Taxes: $5,132
Year Built: 1991
Amenities
Built-in Features
Ceiling Fans(s)
Eat-in Kitchen
Open Floorplan
Split Bedroom
Walk-In Closet(s)
Window Treatments
Feature Descriptions
Additional Rooms: Bonus Room, Breakfast Room Separate, Den/Library/Office, Family Room, Formal Dining Room Separate, Formal Living Room Separate, Inside Utility
Appliances: Built-In Oven, Dishwasher, Disposal, Dryer, Microwave, Range, Range Hood, Refrigerator, Washer
Directions: From Tuskawilla Road & Winter Springs Boulevard (closest main intersection): Head east on Winter Springs Boulevard, Continue past Tuscawilla Country Club. Turn right onto Glen Eagle Drive (entrance to the Glen Eagle subdivision). Turn right onto Eagle Nes
Exterior: Stucco, Frame
Fencing: Fenced, Other
Fireplace: Family Room
Fireplace Y/N: Yes
Flood Zone Code: X
Flooring: Ceramic Tile, Hardwood
Foundation: Slab
HOA Fee: 575/ Annually
HOA Y/N: Yes
Home Warranty Y/N: No
Listing Terms: Cash, Conventional, VA Loan
Lot Dimensions: 0.34
Other Equipment: Irrigation Equipment
Ownership: Fee Simple
Parking: Garage Faces Side
Parking Notes: Garage Faces Side
Patio/Porch: Rear Porch, Screened
Pets Allowed: Cats OK, Dogs OK
Pool: In Ground
Property Attached Y/N: No
Property Sub-Type: Single Family Residence
Security: Closed Circuit Camera(s), Smoke Detector(s)
Sewer: Public Sewer
Showing Instructions: Lockbox, ShowingTime
Special Sale Provisions: None
Swimming Pool: Yes
Utilities: Cable Connected, Electricity Connected, Sewer Connected, Water Connected
Vegetation: Mature Landscaping, Trees/Landscaped
Water: Public
Water Access Y/N: No
Windows: Window Treatments
Zoning: PUD
Room Sizes
Dining Room: 12x12
Office: 16x11
Living Room: 21x16
Kitchen: 11x13
Dinette: 10x8
Laundry: 11x11
Den: 13x10
Primary Bedroom: 19x15
Bedroom 2: 13x12
Bedroom 3: 12x10
Bedroom 4: 12x10
Local Schools
High School: Oviedo High
Middle School: Indian Trails Middle
Elementary School: Rainbow Elementary
Listed By / Shown By
Listed By
Agency Name: PREMIER SOTHEBYS INTL REALTY
Agency Contact: 386-761-2172
Shown By
Agent Name: Lendita Bytyqi
Agent Phone: Cell: (954) 593-6343
Agency Title: Realty 100

Estimate Your Payment
Estimated Payment
$ 2,504.38 per month $1,836.09 Principal & Interest $427.67 Property Tax $240.63 Homeowner's InsuranceChange Payment Information



Member Participants (and their affiliated licensees, if applicable) shall indicate on their websites that IDX information is provided exclusively for consumers’ personal non-commercial use, that it may not be used for any purpose other than to identify prospective properties consumers may be interested in purchasing, that the data is deemed reliable but is not guaranteed by MLS GRID, and that the use of the MLS GRID Data may be subject to an end user license agreement prescribed by the Member Participant’s applicable MLS if any and as amended from time to time. MLS GRID may, at its discretion, require use of other disclaimers as necessary to protect Member Participant, and/or their MLS from liability.
Based on information submitted to the MLS GRID. All data is obtained from various sources and may not have been verified by broker or MLS GRID. Supplied Open House Information is subject to change without notice. All information should be independently reviewed and verified for accuracy. Properties may or may not be listed by the office/agent presenting the information.
Privacy Policy / DMCA Notice / ADA Accessibility


This site is hosted, designed and copyright
© 1994 - 2026 by
Delta Media Group, Inc. -- Patent Pending --
1669 Eagle Nest Circle | MLS# NS1088810
This single family home located at 1669 Eagle Nest Circle, Winter Springs, FL 32708 is currently listed for sale with an asking price of $825,000. This property was built in 1991 and has 4 bedrooms and 3 full and 1 partial baths with 2655 sq. ft. Eagle Nest Circle is located in the GLEN EAGLE subdivision. Search GLEN EAGLE real estate on lbytyqi.realty100.com today.