LenditaBytyqi

BEDS4
BATHS3 full
SQUARE FEET3,054
MLS#TB8531727
STATUSActive
PROPERTY TYPEResidential - Single Family
SUBDIVISIONCOTTAGEWOOD OAKS
Property Description
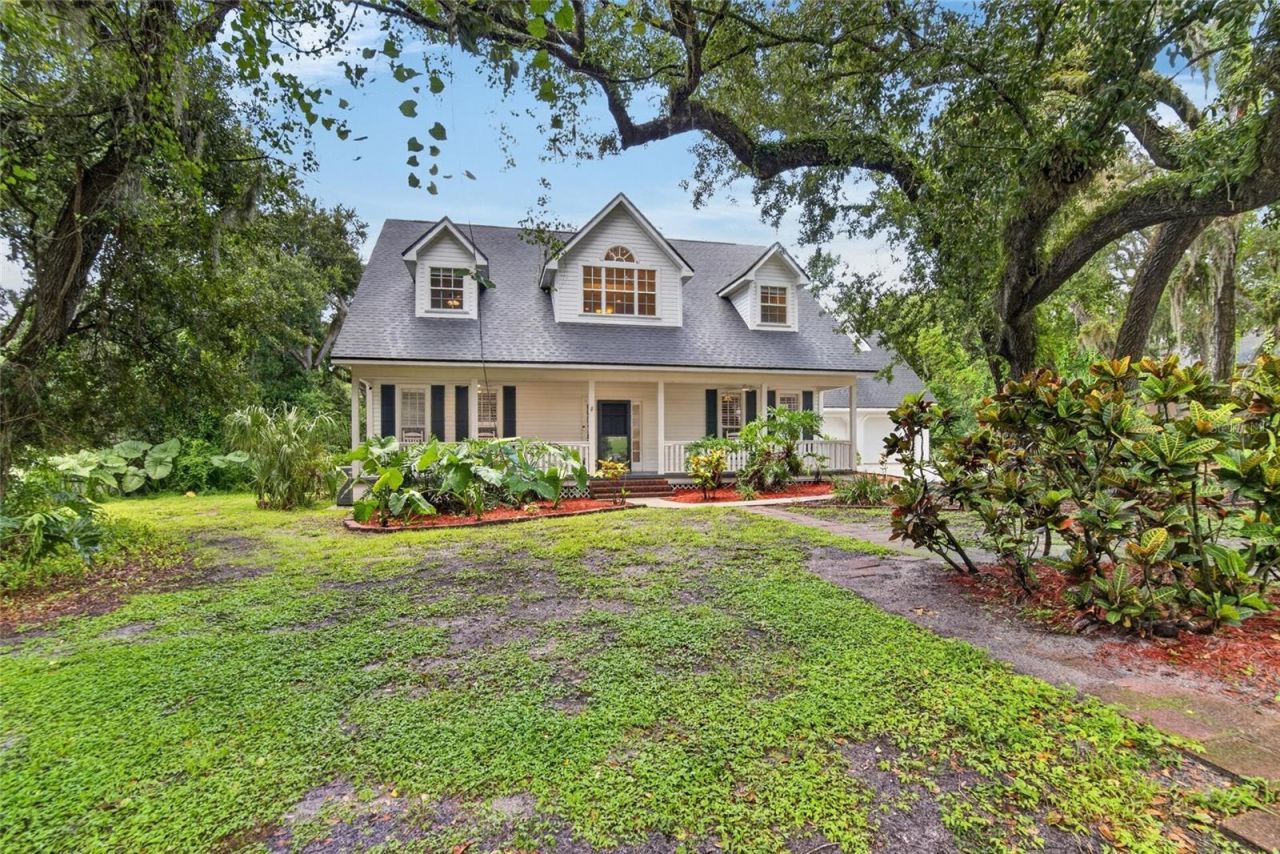
This exceptional home is located in the heart of Brandon, just off Lakewood Drive, and sits on an OVERSIZED .74-ACRE LOT WITH NO CDD OR HOA. Homes rarely come available in this area. From the moment you arrive, you'll fall in love with the incredible curb appeal and the inviting front porch, just one of the many special features this home has to offer. The curved driveway and additional parking pad provide plenty of space for guests, with room for an RV or boat as well. Step through the front doors and you'll immediately appreciate the soaring ceilings, woodwork, and the stunning view from the foyer overlooking the private backyard which is shaded by beautiful oak trees. Enjoy outdoor living on the large screened back porch or the expansive wood deck, the perfect setting for morning coffee or evening dinner parties. The first floor features a living room with a double sided fireplace, separate dining room, spacious open kitchen with a breakfast nook, laundry room, a study with gorgeous wood paneling and built in book cases, and a bedroom with a full bath, ideal for guests or a possible in-law suite. Upstairs, the primary suite occupies one side of the home, while two additional bedrooms and a full bath are situated on the other. There is also a LARGE UNFINISHED ATTIC SPACE that could easily be converted into a home office, guest suite, or small apartment. Another outstanding feature is the FULLY PAID SOLAR PANEL SYSTEM, helping to keep your electric bills remarkably low. Although this home feels like a private retreat, you're just minutes from Brandon Town Center, I-75, restaurants, and downtown Tampa. Don't miss the opportunity to make this exceptional property your own. Schedule your private showing today!
Property Features
Property Type: Residential - Single Family
Cooling: Central Air
Garage: 2 car attached
Heating: Central
Lot Size: 0.74 Acres
Roof Type: Shingle
Stories: 2.0
Taxes: $6,309
Year Built: 1996
Amenities
Built-in Features
Ceiling Fans(s)
Crown Molding
Eat-in Kitchen
High Ceilings
Open Floorplan
PrimaryBedroom Upstairs
Thermostat
French Doors
Private Mailbox
Private Yard
Feature Descriptions
Appliances: Dishwasher, Disposal, Electric Water Heater, Exhaust Fan, Microwave, Range, Refrigerator
Directions: From SR 60 head North on Lakewood. Make a left on Cottage Oak Ct and home is on left.
Exterior: Vinyl Siding, Frame
Fireplace: Living Room, Other
Fireplace Y/N: Yes
Flood Zone Code: X
Flooring: Laminate, Luxury Vinyl
Foundation: Slab
Home Warranty Y/N: No
Listing Terms: Cash, Conventional, FHA, VA Loan
Lot: Corner Lot, Landscaped, Oversized Lot, Paved
Lot Dimensions: 0.74
Other Equipment: Private Yard
Ownership: Fee Simple
Patio/Porch: Covered, Deck, Front Porch, Rear Porch, Screened
Property Attached Y/N: No
Property Sub-Type: Single Family Residence
Sewer: Septic Tank
Showing Instructions: Supra Lock Box, Appointment Only, See Remarks, ShowingTime
Special Sale Provisions: None
Utilities: Propane, Public
Vegetation: Mature Landscaping, Oak Trees, Wooded
Water: Public
Water Access Y/N: No
Windows: Blinds, Shutters
Zoning: RSC-2
Room Sizes
Kitchen: 13x24
Great Room: 17x23
Dining Room: 12x15
Primary Bedroom: 13x16
Bedroom 2: 12x13
Bedroom 3: 13x13
Bedroom 4: 13x13
Den: 15x14
Listed By / Shown By
Listed By
Agency Name: COLDWELL BANKER REALTY
Agency Contact: 813-253-2444
Shown By
Agent Name: Lendita Bytyqi
Agent Phone: Cell: (954) 593-6343
Agency Title: Realty 100

Estimate Your Payment
Estimated Payment
$ 2,161.95 per month $1,446.62 Principal & Interest $525.75 Property Tax $189.58 Homeowner's InsuranceChange Payment Information



Member Participants (and their affiliated licensees, if applicable) shall indicate on their websites that IDX information is provided exclusively for consumers’ personal non-commercial use, that it may not be used for any purpose other than to identify prospective properties consumers may be interested in purchasing, that the data is deemed reliable but is not guaranteed by MLS GRID, and that the use of the MLS GRID Data may be subject to an end user license agreement prescribed by the Member Participant’s applicable MLS if any and as amended from time to time. MLS GRID may, at its discretion, require use of other disclaimers as necessary to protect Member Participant, and/or their MLS from liability.
Based on information submitted to the MLS GRID. All data is obtained from various sources and may not have been verified by broker or MLS GRID. Supplied Open House Information is subject to change without notice. All information should be independently reviewed and verified for accuracy. Properties may or may not be listed by the office/agent presenting the information.
Privacy Policy / DMCA Notice / ADA Accessibility


This site is hosted, designed and copyright
© 1994 - 2026 by
Delta Media Group, Inc. -- Patent Pending --
1701 Cottage Oaks Court | MLS# TB8531727
This single family home located at 1701 Cottage Oaks Court , Brandon, FL 33510 is currently listed for sale with an asking price of $650,000. This property was built in 1996 and has 4 bedrooms and 3 full baths with 3054 sq. ft. Cottage Oaks Court is located in the COTTAGEWOOD OAKS subdivision. Search COTTAGEWOOD OAKS real estate on lbytyqi.realty100.com today.