LenditaBytyqi

BEDS3
BATHS3 full 1 partial
SQUARE FEET2,589
MLS#B26057216
STATUSActive
PROPERTY TYPEResidential - Townhouse
SUBDIVISIONHARBOUR OAKS
Property Description
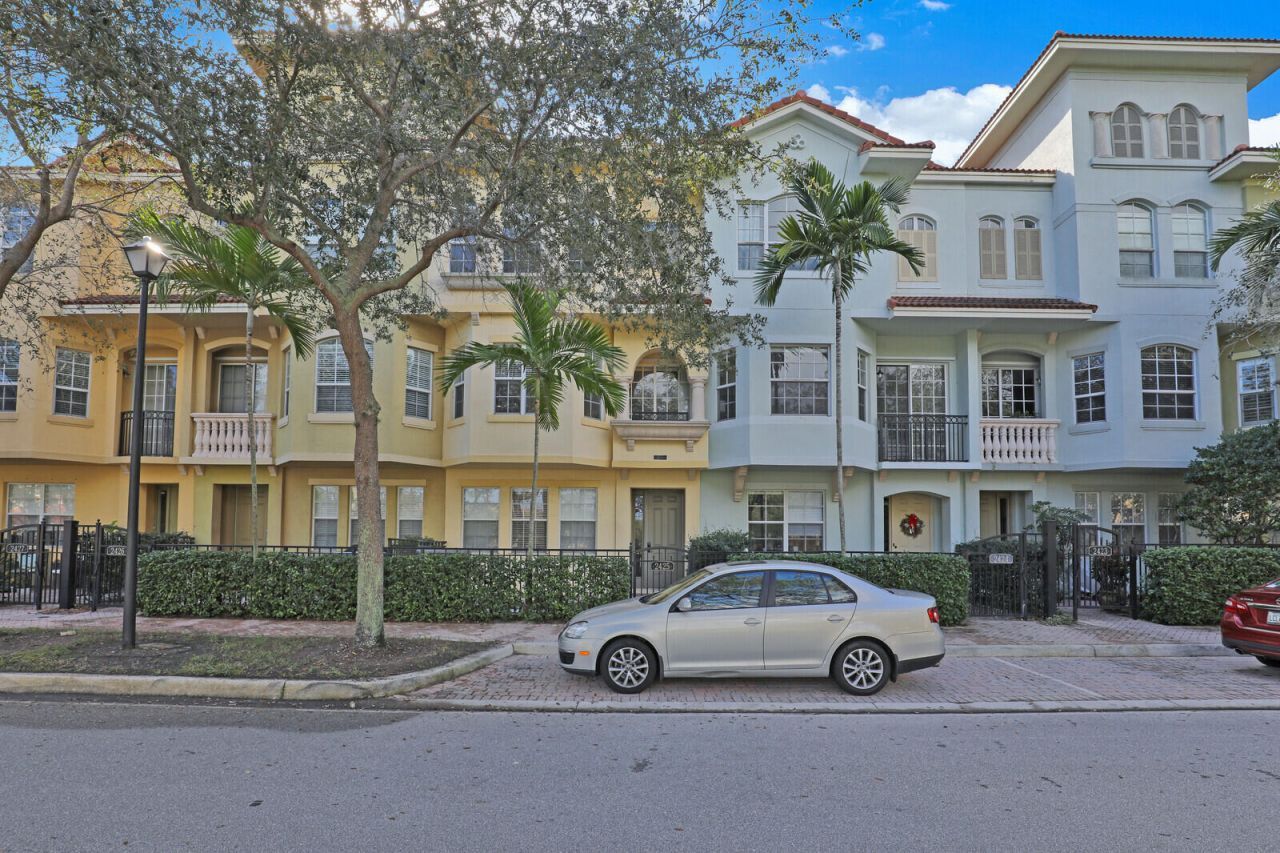
Beautifully renovated lakeview townhome offering 3 bedrooms, 3.5 baths, and a two-car garage in the gated Harbour Oaks community. The redesigned kitchen features a striking waterfall quartz island, stainless-steel appliances, and abundant prep and storage space. All bathrooms have been fully updated, including a serene, spa-inspired primary bath. Additional highlights include hurricane-impact windows and a desirable lakefront setting. Harbour Oaks is a luxury gated townhome community in the heart of Palm Beach Gardens, conveniently located near The Gardens Mall, Whole Foods, restaurants, entertainment, Palm Beach State College, I-95, beaches, marinas, Palm Beach International Airport, downtown West Palm Beach, and the Jupiter and Palm Beach inlets.
Property Features
Property Type: Residential - Townhouse
Cooling: Central Air, Ceiling Fan(s)
Garage: 2 car attached
Heating: Central, Electric
Roof Type: Barrel, Tile
Stories: 3.0
Taxes: $8,472
Year Built: 2006
Amenities
Cathedral Ceiling(s)
High Ceilings
Kitchen Island
Pantry
Walk-In Closet(s)
Bedroom Layout - Split
Upstairs Living Area
Balcony
Feature Descriptions
Appliances: Electric Water Heater, Dryer, Disposal, Dishwasher, Electric Range, Ice Maker, Microwave, Oven, Refrigerator, Water Heater, Washer, Range, Freezer
Association: HARBOUR OAKS HOA
Association Amenities: Clubhouse, Fitness Center, Park, Picnic Area, Playground, Pool, Spa/Hot Tub, Sidewalks, Street Lights, Recreation Facilities
Association Fee Includes: Cable TV, Common Areas
Balcony: Balcony - Covered
Door Features: French Doors
Exterior: Stucco, CBS
Fireplace: Electric
Flooring: Tile, Wood
Furnished: Unfurnished
HOA Fee: $492/ Monthly
Hot Tub: Yes
Laundry: Electric Dryer Hookup, Inside, Laundry Room, Washer Hookup
Parcel#: 52434205310035060
Parking: Driveway, Garage Door Opener, Shared Driveway, Garage, Attached Garage, Attached
Parking Notes: Driveway, Garage Door Opener, Shared Driveway, Garage
Patio/Porch: Patio - Open, Patio
Pets Allowed: Yes, Number Limit, Size Limit
Restrictions: Buyer Approval Required, Lease Restrictions
Security: Building Security, Fire Alarm, Fire Sprinkler System, Key Card Entry, Smoke Detector(s), Gated - No Guard
Sewer: Public Sewer
Special View Info: Lake
Sprinkler: Auto Sprinkler
SQFT Living: 2096
Structure Type: Townhouse
Total Rooms: 7
Utilities: Cable Available, Electricity Available, Sewer Connected, Water Connected
Utilities: Cable Available, Electricity Available, Sewer Connected, Water Connected
Water: Public
Waterfront Features: Lake Front
Windows: Storm Window(s)
Room Sizes
Living Room: 23 X 16 Level Second
Kitchen: 9 X 13 Level Second
Primary Bedroom: 14 X 18 Level Third
Dining Room: 17 X 11 Level Second
Bedroom 2: 14 X 14 Level Third
Local Schools
High School: William T. Dwyer
Elementary School: Dwight D. Eisenhower K-8
Listed By / Shown By
Listed By
Agency Name: Dubin Realty, Inc
Agency Phone: 561-310-5207
Shown By
Agent Name: Lendita Bytyqi
Agent Phone: Cell: (954) 593-6343
Agency Title: Realty 100

Estimate Your Payment
Estimated Payment
$ 2,367.37 per month $1,468.87 Principal & Interest $706.00 Property Tax $192.50 Homeowner's InsuranceChange Payment Information


Privacy Policy / DMCA Notice / ADA Accessibility


This site is hosted, designed and copyright
© 1994 - 2026 by
Delta Media Group, Inc. -- Patent Pending --
2425 San Pietro Circle | MLS# B26057216
This townhouse located at 2425 San Pietro Circle, Palm Beach Gardens, FL 33410 is currently listed for sale with an asking price of $660,000. This property was built in 2006 and has 3 bedrooms and 3 full and 1 partial baths with 2589 sq. ft. San Pietro Circle is located in the HARBOUR OAKS subdivision. Search HARBOUR OAKS real estate on lbytyqi.realty100.com today.