LenditaBytyqi

BEDS2
BATHS2 full
SQUARE FEET1,105
MLS#TB8535864
STATUSActive
PROPERTY TYPEResidential - Condominium
SUBDIVISIONBROOKHAVEN
Property Description
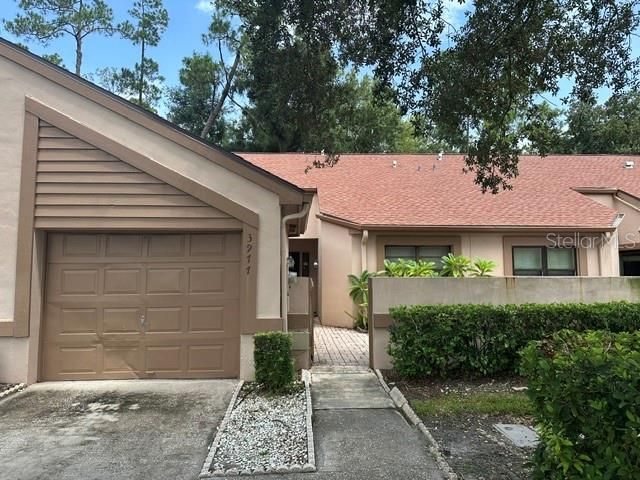
CASH BUYERS come get instant equity. Large 2 bedrom 2 bath Villa with 1 car garage. Amazing nature preserve on you private back deck along with vaulted ceilings make this Villa feel more like a home. BEST price unit anywhere priced well below market value for a quick CASH sale. Short term private financing possible with full price offer and 65k down
Property Features
Property Type: Residential - Condominium
Cooling: Central Air
Garage: 1 car attached
Heating: Electric
Lot Size: 0.15 Acres
Roof Type: Shingle
Stories: 1.0
Taxes: $1,151
Year Built: 1987
Amenities
High Ceilings
Storage
Feature Descriptions
Appliances: None
Community Features: Deed Restrictions, Gated Community - No Guard, Pool
Directions: East Bay North to Ridgemore East to address
Exterior: Block
Fireplace: Living Room
Fireplace Y/N: Yes
Flood Zone Code: X*
Flooring: Ceramic Tile
Foundation: Block
HOA Fee: 363.5/ Monthly
HOA Y/N: Yes
Home Warranty Y/N: No
Listing Terms: Cash, Private Financing Available
Lot Dimensions: 0.15
Other Fees: $180/ Annual
Ownership: Fee Simple
Pets Allowed: Breed Restrictions, Cats OK, Dogs OK
Pets Restrictions: CALL HOA
Property Attached Y/N: No
Property Sub-Type: Villa
Sewer: Public Sewer
Showing Instructions: Combination Lock Box
Special Sale Provisions: None
Utilities: Cable Available
Water: Public
Water Access Y/N: No
Zoning: RPD-2.5_1.0
Room Sizes
Primary Bedroom: 12x14
Kitchen: 8x10
Living Room: 15x18
Listed By / Shown By
Listed By
Agency Name: MURPHY REALTY
Agency Contact: 727-686-6229
Shown By
Agent Name: Lendita Bytyqi
Agent Phone: Cell: (954) 593-6343
Agency Title: Realty 100

Estimate Your Payment
Estimated Payment
$ 599.11 per month $444.89 Principal & Interest $95.92 Property Tax $58.30 Homeowner's InsuranceChange Payment Information



Member Participants (and their affiliated licensees, if applicable) shall indicate on their websites that IDX information is provided exclusively for consumers’ personal non-commercial use, that it may not be used for any purpose other than to identify prospective properties consumers may be interested in purchasing, that the data is deemed reliable but is not guaranteed by MLS GRID, and that the use of the MLS GRID Data may be subject to an end user license agreement prescribed by the Member Participant’s applicable MLS if any and as amended from time to time. MLS GRID may, at its discretion, require use of other disclaimers as necessary to protect Member Participant, and/or their MLS from liability.
Based on information submitted to the MLS GRID. All data is obtained from various sources and may not have been verified by broker or MLS GRID. Supplied Open House Information is subject to change without notice. All information should be independently reviewed and verified for accuracy. Properties may or may not be listed by the office/agent presenting the information.
Privacy Policy / DMCA Notice / ADA Accessibility


This site is hosted, designed and copyright
© 1994 - 2026 by
Delta Media Group, Inc. -- Patent Pending --
3977 Mermoor Drive | MLS# TB8535864
This condo located at 3977 Mermoor Drive, Palm Harbor, FL 34685 is currently listed for sale with an asking price of $199,900. This property was built in 1987 and has 2 bedrooms and 2 full baths with 1105 sq. ft. Mermoor Drive is located in the BROOKHAVEN subdivision. Search BROOKHAVEN real estate on lbytyqi.realty100.com today.