LenditaBytyqi

BEDS3
BATHS2 full
SQUARE FEET1,920
MLS#B26056301
STATUSActive
PROPERTY TYPEResidential - Single Family
SUBDIVISIONSANDY RIDGE
Property Description
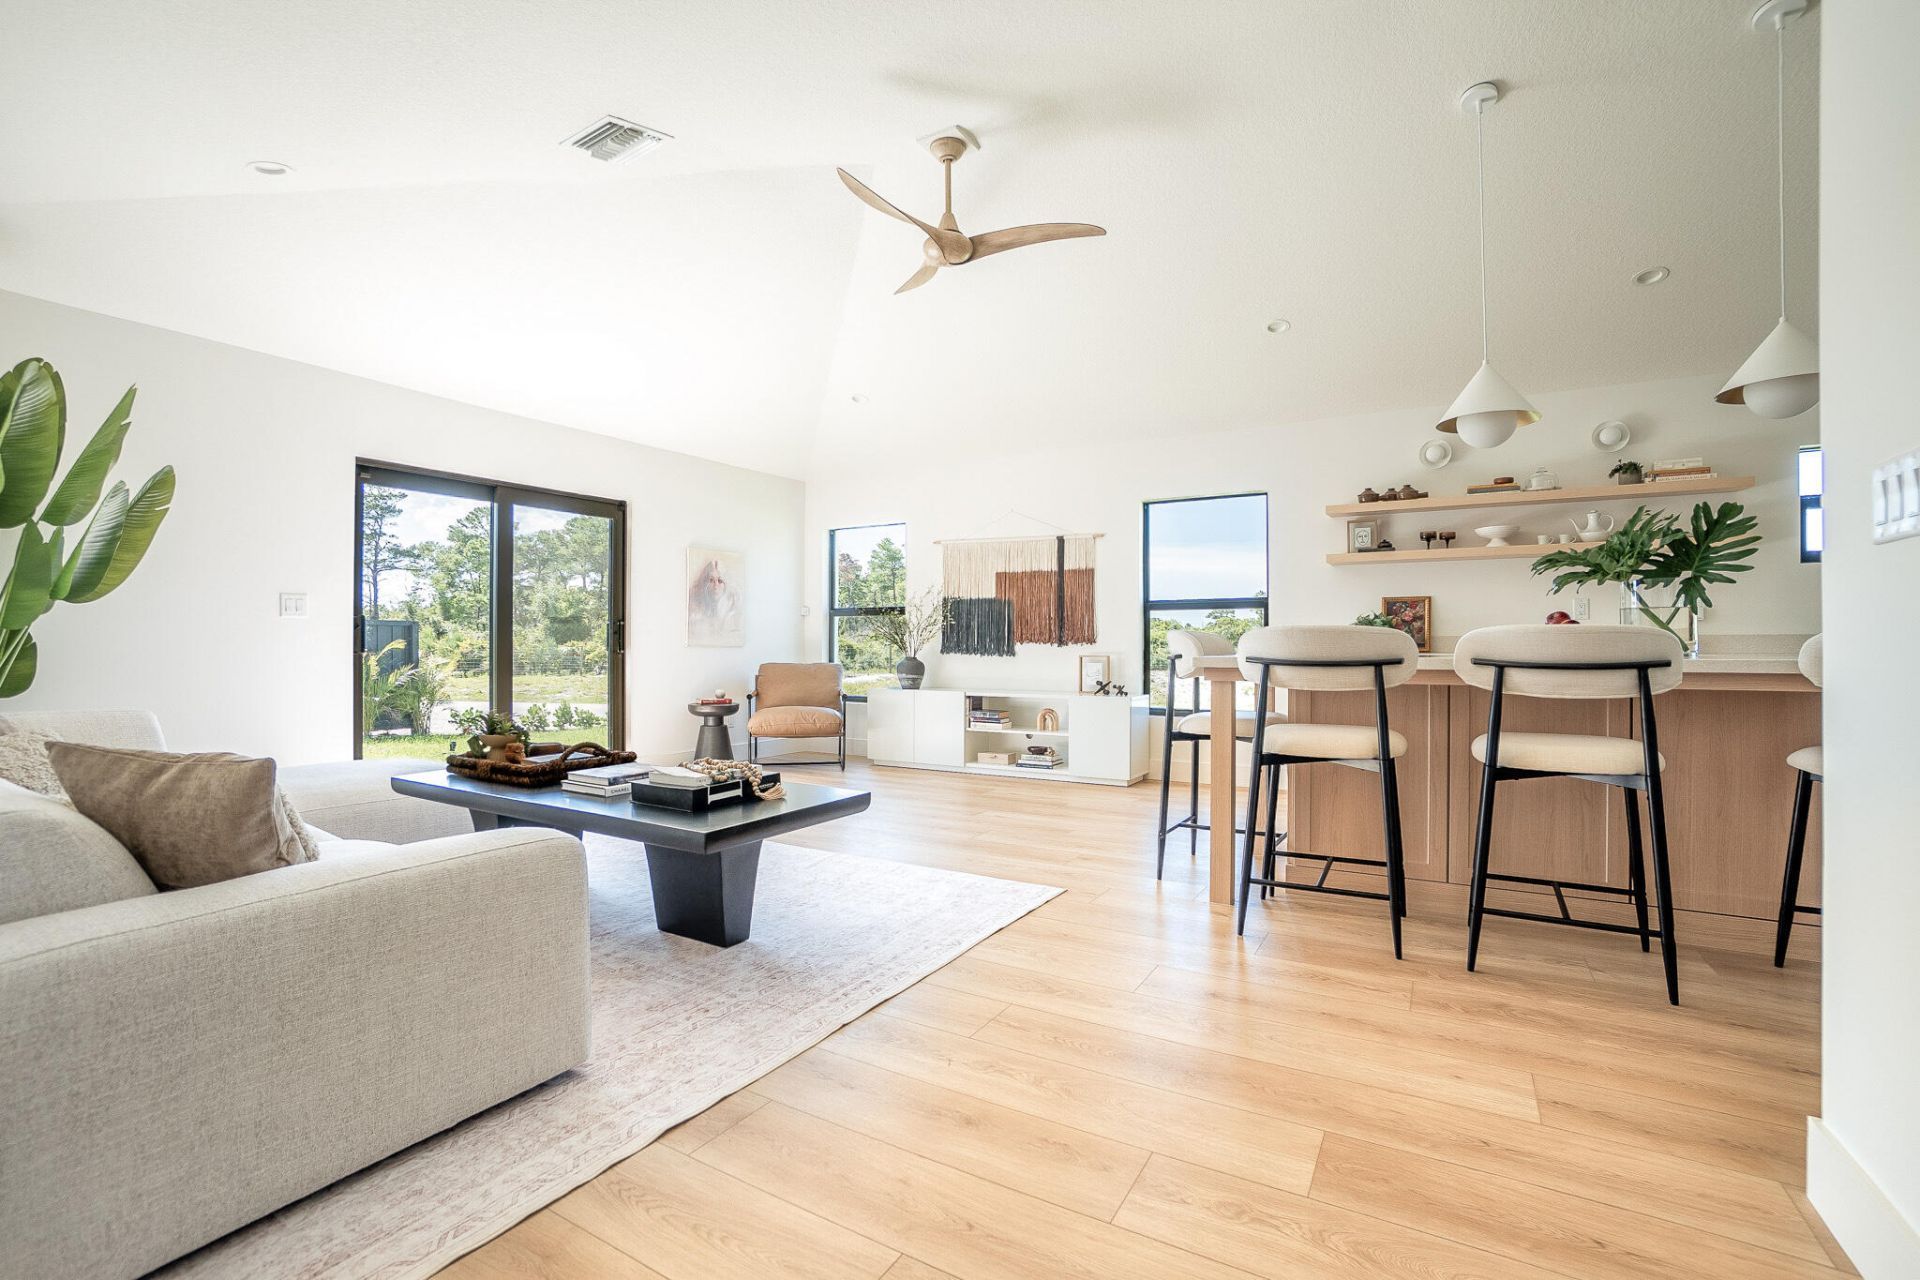
New construction completed in 2026 with professionally curated interiors and designer finishes. This 3-bed, 2-bath residence offers refined living in a quiet Port Salerno enclave surrounded by Sea Branch Preserve State Park. Vaulted ceilings, a premium kitchen with large island, impact windows and doors, and a two-car garage deliver low-maintenance quality throughout. Set on an 8,400 sq ft corner lot with preserve views, the lot offers room for a future 15x30 pool, with preserve trails directly outside the home. Owner financing available with flexible terms, including an interest-only period. Seller is offering up to $9,000 toward buyer's points or closing costs with a reasonable offer. Covered by an extended 2/10 Home Buyers Warranty.
Property Features
Property Type: Residential - Single Family
Cooling: Central Air, Ceiling Fan(s)
Garage: 2 car attached
Heating: Central
Home Style: Ranch
Lot Size: 0.19 Acres
Roof Type: Composition, Shingle
Stories: 1.0
Taxes: $2,800
Year Built: 2026
Amenities
Built-in Features
Cathedral Ceiling(s)
High Ceilings
Kitchen Island
Other
Pantry
Vaulted Ceiling(s)
Custom Mirrors
Pull Down Stairs
Storage
Feature Descriptions
Appliances: Electric Water Heater, Disposal, Dishwasher, Electric Range, Microwave, Refrigerator, Water Heater, Range
Exterior: Block, Stucco
Flooring: Other, Tile
Guest House Y/N: No
Laundry: Electric Dryer Hookup, In Hall, Inside, Washer Hookup
Lot: Room for Pool
Lot: Room for Pool
Parcel#: 303842005000000503
Parking: Driveway, Garage Door Opener, Garage, Attached Garage, Attached
Parking Notes: Driveway, Garage Door Opener, Garage, Attached Garage
Patio/Porch: Patio - Open, Porch - Open, Patio, Porch
Pets Allowed: Yes, No Restrictions
Restrictions: No Restrictions
Security: yes
Security: Smoke Detector(s), Security System
Sewer: Septic Tank
Special View Info: Garden, Preserve
Sprinkler: None
SQFT Living: 1406
Structure Type: House
Total Rooms: 3
Utilities: Cable Available, Electricity Connected, Underground Utilities, Water Connected
Utilities: Cable Available, Electricity Connected, Underground Utilities, Water Connected
Water: Public
Local Schools
High School: South Fork
Middle School: Murray
Elementary School: Port Salerno
Listed By / Shown By
Listed By
Agency Name: National Real Estate
Agency Phone: 407-203-6903
Shown By
Agent Name: Lendita Bytyqi
Agent Phone: Cell: (954) 593-6343
Agency Title: Realty 100

Estimate Your Payment
Estimated Payment
$ 1,791.50 per month $1,377.63 Principal & Interest $233.33 Property Tax $180.54 Homeowner's InsuranceChange Payment Information


Privacy Policy / DMCA Notice / ADA Accessibility


This site is hosted, designed and copyright
© 1994 - 2026 by
Delta Media Group, Inc. -- Patent Pending --
5048 SE Alicia Street | MLS# B26056301
This single family home located at 5048 SE Alicia Street, Stuart, FL 34997 is currently listed for sale with an asking price of $619,000. This property was built in 2026 and has 3 bedrooms and 2 full baths with 1920 sq. ft. SE Alicia Street is located in the SANDY RIDGE subdivision. Search SANDY RIDGE real estate on lbytyqi.realty100.com today.