LenditaBytyqi

BEDS3
BATHS2 full
SQUARE FEET2,310
MLS#W7887838
STATUSActive
PROPERTY TYPEResidential - Single Family
SUBDIVISIONRIVER COUNTRY ESTATES
Property Description
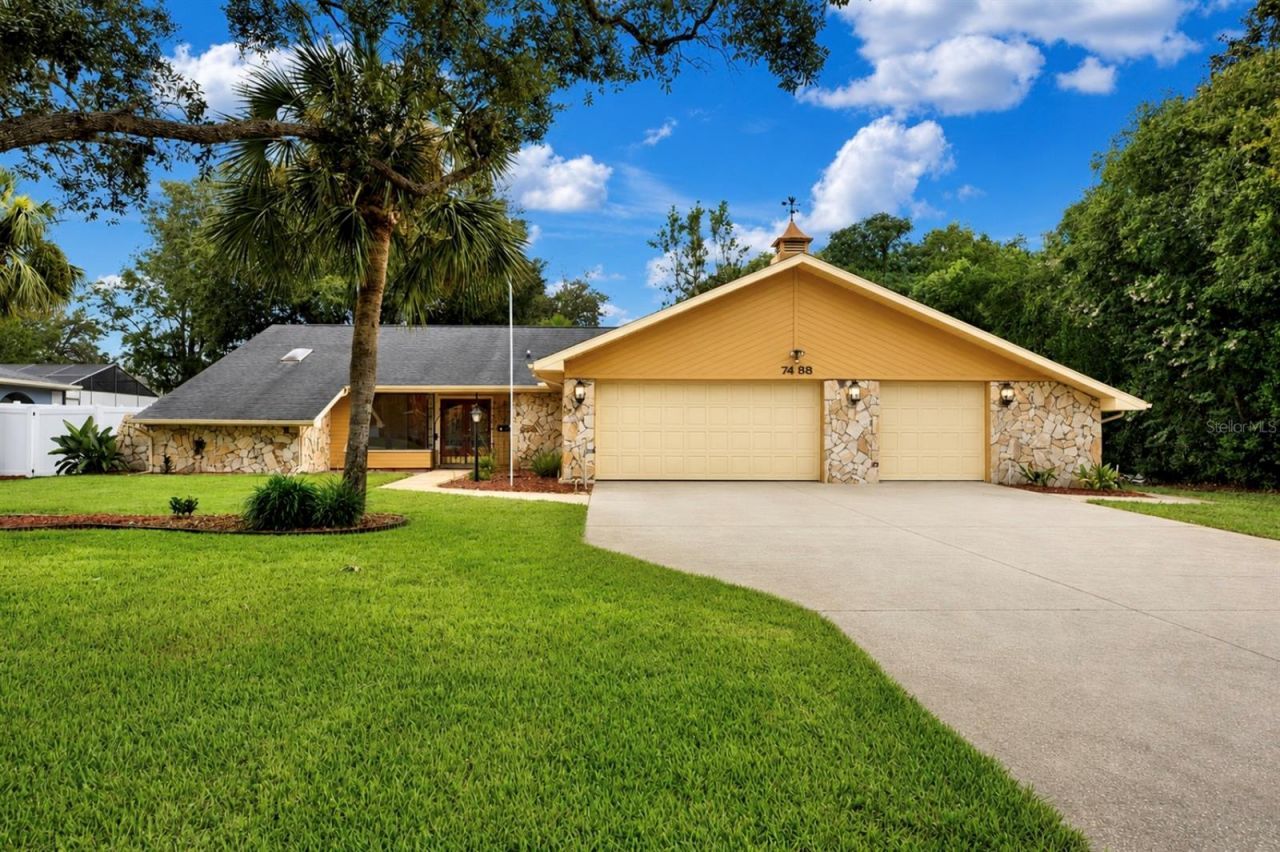
Virtually Staged. Welcome to your TURNKEY, MOVE-IN-ready slice of paradise in the highly sought-after River Country Estates in Weeki Wachee. Nestled on OVER AN HALF ACRE, this beautifully maintained 3-bedroom, 2-bath home with an oversized side-entry 3-car garage offers more than 2,300 square feet of thoughtfully updated living space-where the major improvements have already been completed, giving buyers peace of mind for years to come. All that's left to do is unpack and enjoy the Florida lifestyle.Step through the front door and you're greeted by soaring vaulted ceilings and a bright, open floor plan that feels equally at home hosting family and friends or settling into a quiet evening by the cozy wood-burning fireplace. Luxury vinyl plank flooring flows throughout the main living areas, complemented by tile in the wet areas and plush LifeProof stain-resistant carpet(2022) in the bedrooms. Designed with flexibility in mind, the home features a spacious living room, separate family room, versatile bonus room, and a dedicated workspace-perfect for working from home, hobbies, or creating a quiet retreat.At the heart of the home is the beautifully appointed kitchen, updated with stainless steel appliances(2023) and positioned to keep you connected whether you're preparing meals or entertaining guests. Pride of ownership shines throughout with thoughtful improvements completed year after year, including a new HVAC system(2021), vinyl privacy fence(2022), custom window treatments(2022), updated bathroom exhaust fans with timers(2024), new garage openers (2024), professional tree maintenance(2025), refreshed lighting and ceiling fans(2026). This home also includes an automatic attic fan for those hot summer days, finished attic storage, and a sprinkler system.Step outside to your own private backyard oasis, where mornings begin with coffee under the covered lanai and evenings are spent entertaining on the extended paver patio(2026). The fully fenced backyard offers endless possibilities with plenty of room for pets, gardening, outdoor games, or even a future pool, all while enjoying the privacy of the beautifully maintained 0.57-acre homesite. As an added bonus, the ZERO-TURN MOWER can be purchased with the home with acceptable terms, making maintenance effortless.Life in River Country Estates extends well beyond your front door. This vibrant community is designed for connection, featuring pickleball and basketball courts, playgrounds, picnic and grilling areas, and neighborhood events. Enjoy the convenience of being just minutes from Weeki Wachee Springs, kayaking, boating, scenic hiking trails, shopping, dining, and the best of Florida's Nature Coast.With major updates completed between 2021 and 2026, generous indoor and outdoor living spaces, and a setting that perfectly balances privacy with everyday convenience, this exceptional home is ready to welcome its next owners!
Property Features
Property Type: Residential - Single Family
Cooling: Central Air, Attic Fan
Fenced: Yes
Garage: 3 car attached
Heating: Central, Electric, Exhaust Fan, Heat Pump
Lot Size: 0.57 Acres
Roof Type: Shingle
Stories: 1.0
Taxes: $4,714
Year Built: 1990
Amenities
Ceiling Fans(s)
High Ceilings
Open Floorplan
Pest Guard System
Primary Bedroom Main Floor
Split Bedroom
Thermostat
Vaulted Ceiling(s)
Walk-In Closet(s)
Window Treatments
Lighting
Private Yard
Rain Gutters
Sliding Doors
Sprinkler Metered
Storage
Feature Descriptions
Additional Rooms: Attic, Family Room, Florida Room, Great Room
Appliances: Convection Oven, Cooktop, Dishwasher, Disposal, Dryer, Electric Water Heater, Exhaust Fan, Freezer, Microwave, Range, Refrigerator, Washer
Association Amenities: Basketball Court, Pickleball Court(s), Playground
Community Features: Community Mailbox, Deed Restrictions, Park, Playground
Directions: 1. Head east or west on Cortez Boulevard (SR 50) toward US-19/Commercial Way (depending on your starting point).2. Turn onto US-19/Commercial Way.3. Travel a short distance, then turn onto River Country Drive.4. Continue on River Country Drive for about a
Exterior: Block, Stucco
Fencing: Vinyl
Fireplace: Living Room, Wood Burning
Fireplace Y/N: Yes
Flood Zone Code: X
Flooring: Carpet, Ceramic Tile, Luxury Vinyl, Tile, Vinyl
Foundation: Block, Slab
HOA Fee: 125/ Annually
HOA Y/N: Yes
Home Warranty Y/N: No
Listing Terms: Cash, Conventional, FHA, VA Loan
Lot: Cleared, Landscaped, Oversized Lot, Paved
Lot Dimensions: 0.57
Other Equipment: Irrigation Equipment, Private Yard
Ownership: Fee Simple
Parking: Covered, Driveway, Garage Door Opener, Oversized
Parking Notes: Covered, Driveway, Garage Door Opener, Oversized
Patio/Porch: Covered, Patio, Screened, Side Porch
Pets Allowed: Yes
Pets Restrictions: N/A
Property Attached Y/N: No
Property Sub-Type: Single Family Residence
Security: Security System, Smoke Detector(s)
Sewer: Septic Tank
Showing Instructions: Supra Lock Box, Appointment Only, See Remarks
Special Sale Provisions: None
Utilities: BB/HS Internet Available, Fiber Optics, Sprinkler Well, Underground Utilities
Vegetation: Mature Landscaping, Oak Trees, Trees/Landscaped
Water: Public, Well
Water Access Y/N: No
Windows: Blinds, Window Treatments
Zoning: PDP
Local Schools
High School: Weeki Wachee High School
Middle School: Fox Chapel Middle School
Elementary School: Spring Hill Elementary
Listed By / Shown By
Listed By
Agency Name: FLORIDAS A TEAM REALTY
Agency Contact: 352-556-2865
Shown By
Agent Name: Lendita Bytyqi
Agent Phone: Cell: (954) 593-6343
Agency Title: Realty 100

Estimate Your Payment
Estimated Payment
$ 1,298.79 per month $800.98 Principal & Interest $392.83 Property Tax $104.97 Homeowner's InsuranceChange Payment Information



Member Participants (and their affiliated licensees, if applicable) shall indicate on their websites that IDX information is provided exclusively for consumers’ personal non-commercial use, that it may not be used for any purpose other than to identify prospective properties consumers may be interested in purchasing, that the data is deemed reliable but is not guaranteed by MLS GRID, and that the use of the MLS GRID Data may be subject to an end user license agreement prescribed by the Member Participant’s applicable MLS if any and as amended from time to time. MLS GRID may, at its discretion, require use of other disclaimers as necessary to protect Member Participant, and/or their MLS from liability.
Based on information submitted to the MLS GRID. All data is obtained from various sources and may not have been verified by broker or MLS GRID. Supplied Open House Information is subject to change without notice. All information should be independently reviewed and verified for accuracy. Properties may or may not be listed by the office/agent presenting the information.
Privacy Policy / DMCA Notice / ADA Accessibility


This site is hosted, designed and copyright
© 1994 - 2026 by
Delta Media Group, Inc. -- Patent Pending --
7488 River Country Drive | MLS# W7887838
This single family home located at 7488 River Country Drive , Weeki Wachee, FL 34607 is currently listed for sale with an asking price of $359,900. This property was built in 1990 and has 3 bedrooms and 2 full baths with 2310 sq. ft. River Country Drive is located in the RIVER COUNTRY ESTATES subdivision. Search RIVER COUNTRY ESTATES real estate on lbytyqi.realty100.com today.