LenditaBytyqi

BEDS3
BATHS2 full
SQUARE FEET2,786
MLS#B26055497
STATUSActive
PROPERTY TYPEResidential - Single Family
SUBDIVISIONVALENCIA SHORES
Property Description
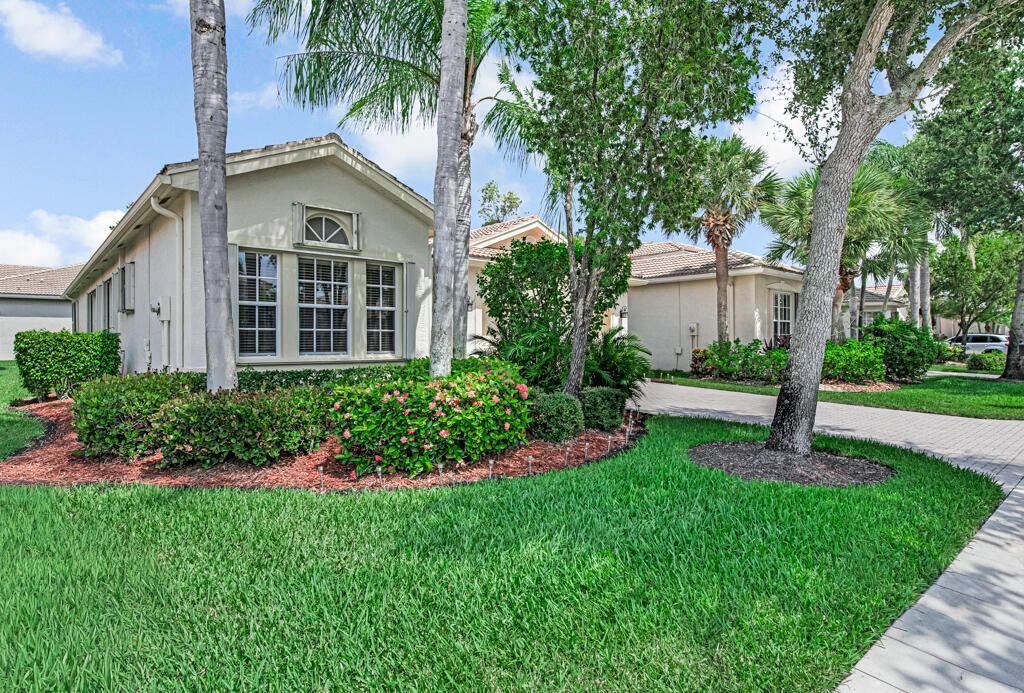
Pristine! Move in ready 3 Bedrm , 2 Bth home with lovely screened lanai & partial lake views. BRAND NEW stainless appliances including washer/dryer is a win! AMAZING LOCATION IN CENTER OF COMMUNITY! Walk to the Social club, Social pool, full service restaurant, 6 pickleball crts, bocce,tennis, shows,card rooms, billiards all just steps away from this perfectly located ideal 3 bedrm home! Enjoy 10 tennis crts, 2 indoor racquetball crts, beauty salon, resistance pool, indoor whirlpool, state of art fitness center is a wow! Full time pickelball/tennis pro &shop! Full time Social Director! All new tournament play pickleball crts , bocce crts & sports complex set this community apart from all others! Must come see! Fall in love with one of the MOST HAPPENING 55+ Valencia communities! LOVE! HOA monthly dues include amenities galore! HOA monthly includes home monitored security system, Cable TV, Hi Speed wi fi, internet, lawn and shrub maintenance, $400 Bistro credit per year,24 hr manned gated entry, irrigation, outside painting of home, roof cleaning, and so much more! Fantastic opportunity ! Amazing price! LOVE THIS HOUSE!
Property Features
Property Type: Residential - Single Family
Cooling: Central Air, Electric
Garage: 2 car attached
Heating: Central, Electric
Home Style: Ranch
Lot Size: 0.14 Acres
Roof Type: Concrete, Spanish Tile
Stories: 1.0
Taxes: $4,645
Year Built: 2004
Amenities
Entrance Foyer
High Ceilings
Kitchen Island
Pantry
Walk-In Closet(s)
Bedroom Layout - Split
Bedroom Layout - Three Way Split
Roman Tub
Feature Descriptions
Appliances: Electric Water Heater, Dryer, Disposal, Dishwasher, Electric Range, Microwave, Oven, Other, Refrigerator, Water Heater, Washer
Association: Valencia Shores Master Association
Association Amenities: Basketball Court, Billiard Room, Clubhouse, Fitness Center, Jogging Path, Management, Other, Playground, Pool, Sauna, Spa/Hot Tub, Tennis Court(s), Manager On Site, Bocce Ball, Business Center, Cafe/Restaurant, Community Room, Heated Pool, Internet Included, Library, Lobby, Maintained Community, Pickleball Court(s), Putting Green, Sidewalks, Street Lights, Gated, Security, Recreation Facilities
Association Fee Includes: Cable TV, Internet, Maintenance Grounds, Security, Common Areas, Reserve Funds, Recreation Facility
Exterior: CBS
Flooring: Carpet, Tile, Wood
Furnished: Negotiable
HOA Fee: $765/ Monthly
Hot Tub: Yes
Laundry: Inside, Laundry Room, In Unit
Other Equipment: Intercom
Parcel#: 00424508070006520
Parking: Driveway, Decorative, Garage, Attached Garage
Parking Notes: Driveway, Decorative, Garage, Attached Garage
Patio/Porch: Patio - Covered, Patio - Screened, Patio
Pets Allowed: Yes, Cats OK, Dogs OK
Restrictions: Buyer Approval Required, No Corporate Buyer, Parking - No RV, Parking - No Trailer, Lease Restrictions
Sauna: Yes
Security: Gated with Guard, Secured Garage/Parking, Security Guard, Smoke Detector(s), Security Lights, Security Sy
Sewer: Public Sewer
Special View Info: Garden, Water, Lake
Sprinkler: Auto Sprinkler, Zoned Sprinkler
SQFT Living: 2099
Structure Type: House
Total Rooms: 7
Utilities: Cable Connected, Electricity Connected, Phone Connected, Sewer Connected, Underground Utilities, Water Co
Utilities: Cable Connected, Electricity Connected, Phone Connected, Sewer Connected, Underground Utilities, Water Co
Water: Public
Waterfront Features: None, Lake Front
Windows: Sliding, Shutters
Room Sizes
Kitchen: 19 X 14.6
Living Room: 15 X 15.2 Level Main
Primary Bedroom: 13 X 16 Level Main
Bedroom 2: 12.4 X 11.4 Level Main
Bedroom 3: 11.6 X 12.4 Level Main
Family Room: 15 X 18 Level Main
Dining Room: 15 X 10.8 Level Main
Local Schools
High School: Park Vista
Middle School: Christa McAuliffe
Elementary School: Manatee (Palm Beach)
Listed By / Shown By
Listed By
Agency Name: The Keyes Company
Agency Phone: 561-752-5414
Shown By
Agent Name: Lendita Bytyqi
Agent Phone: Cell: (954) 593-6343
Agency Title: Realty 100

Estimate Your Payment
Estimated Payment
$ 1,643.18 per month $1,110.56 Principal & Interest $387.08 Property Tax $145.54 Homeowner's InsuranceChange Payment Information


Privacy Policy / DMCA Notice / ADA Accessibility


This site is hosted, designed and copyright
© 1994 - 2026 by
Delta Media Group, Inc. -- Patent Pending --
7718 Ocean Sunset Drive | MLS# B26055497
This single family home located at 7718 Ocean Sunset Drive, Lake Worth, FL 33467 is currently listed for sale with an asking price of $499,000. This property was built in 2004 and has 3 bedrooms and 2 full baths with 2786 sq. ft. Ocean Sunset Drive is located in the VALENCIA SHORES subdivision. Search VALENCIA SHORES real estate on lbytyqi.realty100.com today.