LenditaBytyqi

BEDS2
BATHS2 full
SQUARE FEET1,748
MLS#OM729234
STATUSActive
PROPERTY TYPEResidential - Condominium
SUBDIVISIONON TOP OF THE WORLD
Property Description
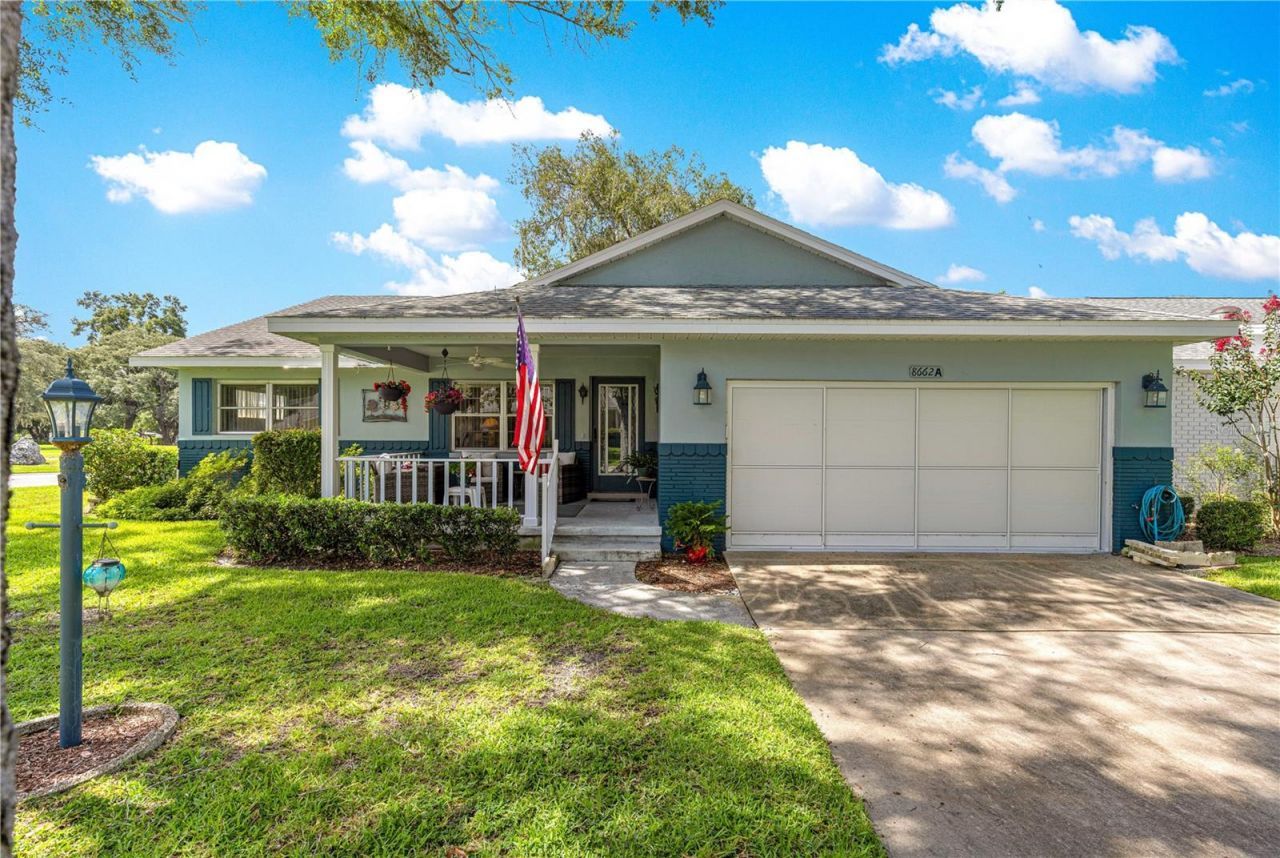
Discover comfortable Florida living in this beautifully updated Bostonian villa, ideally situated on a spacious corner lot in On Top of the World, Ocala's premier 55+ golf community.Surrounded by generous green space and a mature shade tree, the inviting front porch offers the perfect place to relax and enjoy the neighborhood. Inside, a spacious living area features premium carpeting and flows into a completely renovated kitchen with granite countertops, stainless steel appliances, refaced cabinetry, updated lighting, and an attractive backsplash. Open to a flexible dining or additional living area with new luxury vinyl plank flooring, this stylish kitchen is designed for both everyday living and entertaining. The heated and air-conditioned Florida room provides valuable year-round living space, while the enclosed lanai offers peaceful backyard views. The king-size primary suite includes a walk-in closet and an updated bath with a new vanity and sink, modern lighting, LVP flooring, and a convenient step-in shower. A comfortable guest bedroom and second bath with a tub-and-shower combination complete the interior. The oversized two-car garage includes a washer and dryer, utility sink, storage shelving, and a screened front for added ventilation. Snow Bird? This can be your perfect turn key home! With its desirable corner location, attractive updates, and versatile living spaces, this welcoming villa is ready to enjoy. Schedule your private showing today!
Property Features
Property Type: Residential - Condominium
Cooling: Central Air
Garage: 2 car attached
Heating: Central, Electric
Lot Size: 0.05 Acres
Roof Type: Shingle
Stories: 1.0
Taxes: $1,967
Year Built: 1985
Amenities
Ceiling Fans(s)
Open Floorplan
Primary Bedroom Main Floor
Stone Counters
Thermostat
Walk-In Closet(s)
Rain Gutters
Feature Descriptions
Appliances: Dishwasher, Dryer, Electric Water Heater, Microwave, Range, Refrigerator, Washer
Association Amenities: Basketball Court, Clubhouse, Fence Restrictions, Fitness Center, Gated, Golf Course, Park, Pickleball Court(s), Pool, Recreation Facilities
Community Features: Buyer Approval Required, Clubhouse, Community Mailbox, Deed Restrictions, Dog Park, Fitness Center, Gated Community - No Guard, Golf Carts OK, Golf, Park, Pool, Restaurant, Special Community Restrictions
Directions: Go into OTOW main gate (SW 99th St Rd) Turn right onto SW 85th Terr Rd, Turn left at the roundabout onto SW 96th Lane. First home on the left.
Exterior: Block, Stucco
Flood Zone Code: X
Flooring: Carpet, Luxury Vinyl
Foundation: Block, Concrete Perimeter
HOA Fee: 493.96/ Monthly
HOA Y/N: Yes
Home Warranty Y/N: No
Listing Terms: Cash, Conventional
Lot Dimensions: 0.05
Model: Bostonian
Number of Pets: 3
Other Equipment: Irrigation Equipment
Ownership: Leasehold
Pets Allowed: Yes
Property Attached Y/N: No
Property Sub-Type: Villa
Senior Community: Yes
Sewer: Public Sewer
Showing Instructions: Supra Lock Box, See Remarks, ShowingTime
Special Sale Provisions: None
Utilities: Cable Connected, Electricity Connected, Sewer Connected, Water Connected
Water: Public
Water Access Y/N: No
Zoning: PUD
Listed By / Shown By
Listed By
Agency Name: RE/MAX FOXFIRE - HWY200/103 S
Agency Contact: 352-479-0123
Shown By
Agent Name: Lendita Bytyqi
Agent Phone: Cell: (954) 593-6343
Agency Title: Realty 100

Estimate Your Payment
Estimated Payment
$ 629.35 per month $411.51 Principal & Interest $163.92 Property Tax $53.93 Homeowner's InsuranceChange Payment Information



Member Participants (and their affiliated licensees, if applicable) shall indicate on their websites that IDX information is provided exclusively for consumers’ personal non-commercial use, that it may not be used for any purpose other than to identify prospective properties consumers may be interested in purchasing, that the data is deemed reliable but is not guaranteed by MLS GRID, and that the use of the MLS GRID Data may be subject to an end user license agreement prescribed by the Member Participant’s applicable MLS if any and as amended from time to time. MLS GRID may, at its discretion, require use of other disclaimers as necessary to protect Member Participant, and/or their MLS from liability.
Based on information submitted to the MLS GRID. All data is obtained from various sources and may not have been verified by broker or MLS GRID. Supplied Open House Information is subject to change without notice. All information should be independently reviewed and verified for accuracy. Properties may or may not be listed by the office/agent presenting the information.
Privacy Policy / DMCA Notice / ADA Accessibility


This site is hosted, designed and copyright
© 1994 - 2026 by
Delta Media Group, Inc. -- Patent Pending --
8662 SW 96th Lane, Unit A | MLS# OM729234
This condo located at 8662 SW 96th Lane, Unit A, Ocala, FL 34481 is currently listed for sale with an asking price of $184,900. This property was built in 1985 and has 2 bedrooms and 2 full baths with 1748 sq. ft. SW 96th Lane, Unit A is located in the ON TOP OF THE WORLD subdivision. Search ON TOP OF THE WORLD real estate on lbytyqi.realty100.com today.