LenditaBytyqi

BEDS4
BATHS3 full 1 partial
SQUARE FEET3,224
MLS#V4950396
STATUSActive
PROPERTY TYPEResidential - Single Family
SUBDIVISIONPELICAN BAY
Property Description
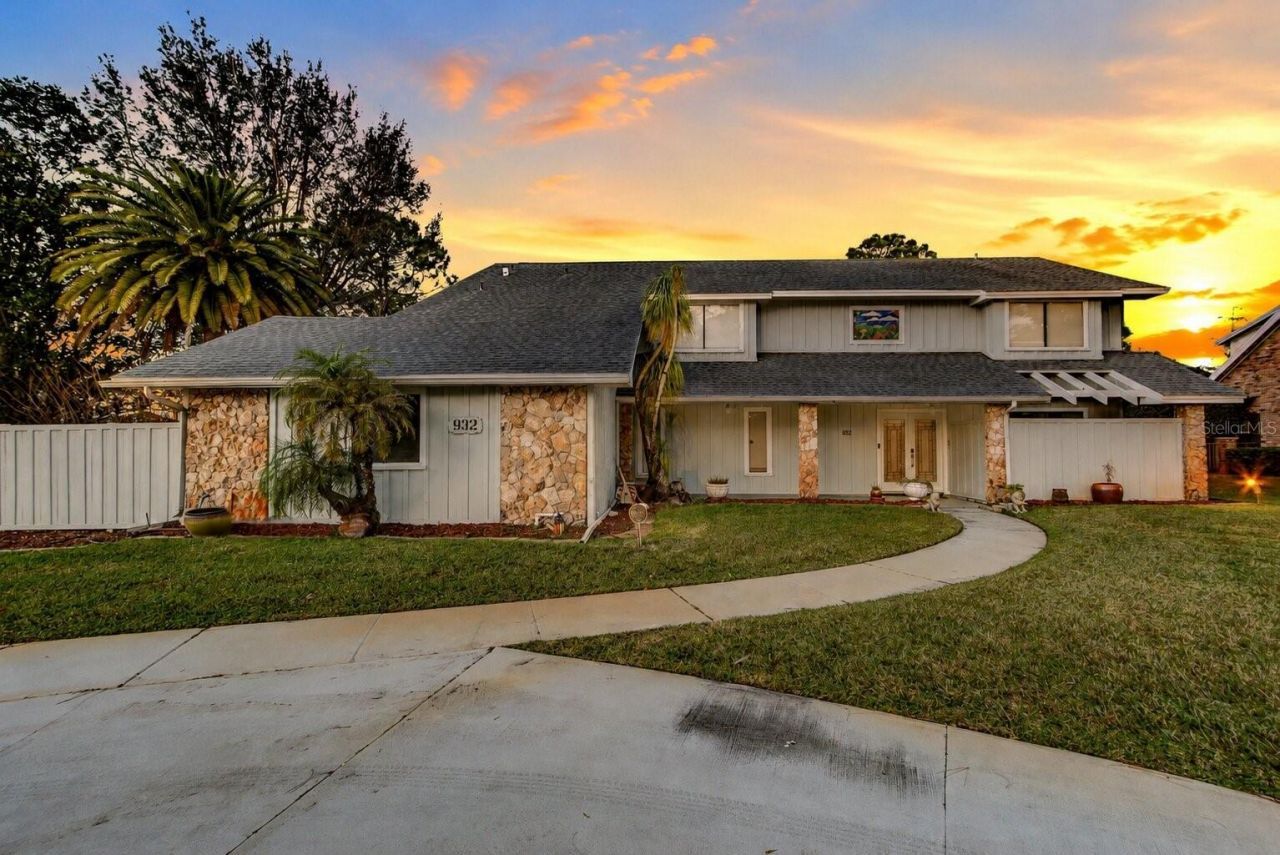
Discover the perfect blend of golf course living, privacy, and resort-style outdoor living in this spacious 4-bedroom + office home located in the highly sought-after gated Pelican Bay community in Daytona Beach. Perfectly positioned on an oversized 0.51-acre homesite backing to a peaceful canal and the golf course, this 3,224-square-foot pool home offers the Florida lifestyle buyers dream about.From the moment you arrive, you'll appreciate the mature landscaping, impressive curb appeal, and expansive lot. Inside, generous living areas provide plenty of room for both everyday living and entertaining. A dedicated home office offers the ideal space for remote work, homeschooling, or a quiet study, while the flexible floor plan accommodates families of all sizes.The heart of the home flows seamlessly to the outdoor living space, where a screen-enclosed pool overlooks tranquil golf course and canal views. Whether you're enjoying your morning coffee, hosting weekend gatherings, or relaxing after a day at the beach, this backyard oasis offers exceptional privacy and breathtaking scenery.Located within one of Daytona Beach's premier gated golf communities, residents enjoy security, beautifully maintained surroundings, and convenient access to everything the area has to offer. Just minutes from Daytona Beach's world-famous beaches, shopping, dining, hospitals, Daytona International Airport, Embry-Riddle Aeronautical University, Daytona State College, and I-95, you'll enjoy both convenience and tranquility.
Property Features
Property Type: Residential - Single Family
Cooling: Central Air
Garage: 2 car attached
Heating: Central, Electric
Lot Size: 0.51 Acres
Roof Type: Shingle
Stories: 2.0
Taxes: $6,951
Year Built: 1981
Amenities
Ceiling Fans(s)
High Ceilings
Open Floorplan
Split Bedroom
Walk-In Closet(s)
Lighting
Rain Gutters
Feature Descriptions
Appliances: Dishwasher, Microwave, Range, Refrigerator
Directions: From Beville Road, Enter from WEST Gate, home on left.
Fireplace: Family Room
Fireplace Y/N: Yes
Flood Zone Code: X
Flooring: Carpet, Tile
Foundation: Slab
HOA Fee: 1000/ Annually
HOA Y/N: Yes
Home Warranty Y/N: No
Listing Terms: Cash, Conventional, FHA, VA Loan
Lot Dimensions: 0.51
Ownership: Fee Simple
Pets Allowed: Cats OK, Dogs OK
Pool: In Ground, Screen Enclosure
Property Attached Y/N: No
Property Sub-Type: Single Family Residence
Sewer: Public Sewer
Showing Instructions: 24 Hour Notice, Appointment Only
Special Sale Provisions: None
Swimming Pool: Yes
Utilities: Public
Water: Public
Water Access Y/N: No
Zoning: 02RPUD
Listed By / Shown By
Listed By
Agency Name: RE/MAX SIGNATURE
Agency Contact: 386-236-0760
Shown By
Agent Name: Lendita Bytyqi
Agent Phone: Cell: (954) 593-6343
Agency Title: Realty 100

Estimate Your Payment
Estimated Payment
$ 1,961.21 per month $1,221.84 Principal & Interest $579.25 Property Tax $160.13 Homeowner's InsuranceChange Payment Information



Member Participants (and their affiliated licensees, if applicable) shall indicate on their websites that IDX information is provided exclusively for consumers’ personal non-commercial use, that it may not be used for any purpose other than to identify prospective properties consumers may be interested in purchasing, that the data is deemed reliable but is not guaranteed by MLS GRID, and that the use of the MLS GRID Data may be subject to an end user license agreement prescribed by the Member Participant’s applicable MLS if any and as amended from time to time. MLS GRID may, at its discretion, require use of other disclaimers as necessary to protect Member Participant, and/or their MLS from liability.
Based on information submitted to the MLS GRID. All data is obtained from various sources and may not have been verified by broker or MLS GRID. Supplied Open House Information is subject to change without notice. All information should be independently reviewed and verified for accuracy. Properties may or may not be listed by the office/agent presenting the information.
Privacy Policy / DMCA Notice / ADA Accessibility


This site is hosted, designed and copyright
© 1994 - 2026 by
Delta Media Group, Inc. -- Patent Pending --
932 Pelican Bay Drive | MLS# V4950396
This single family home located at 932 Pelican Bay Drive , Daytona Beach, FL 32119 is currently listed for sale with an asking price of $549,000. This property was built in 1981 and has 4 bedrooms and 3 full and 1 partial baths with 3224 sq. ft. Pelican Bay Drive is located in the PELICAN BAY subdivision. Search PELICAN BAY real estate on lbytyqi.realty100.com today.